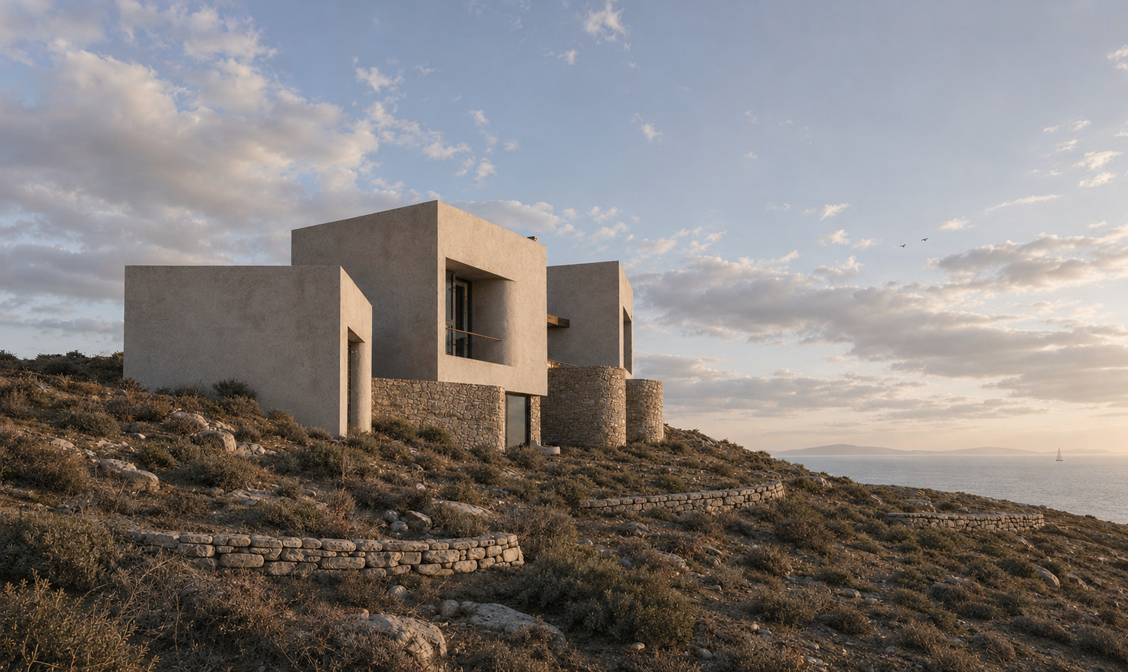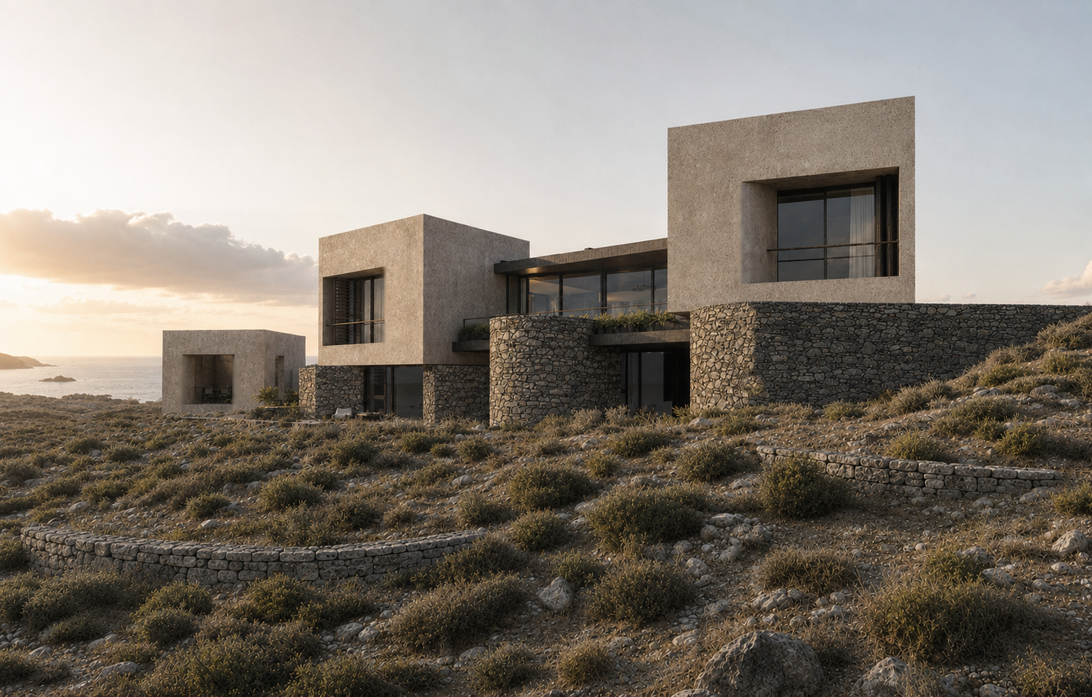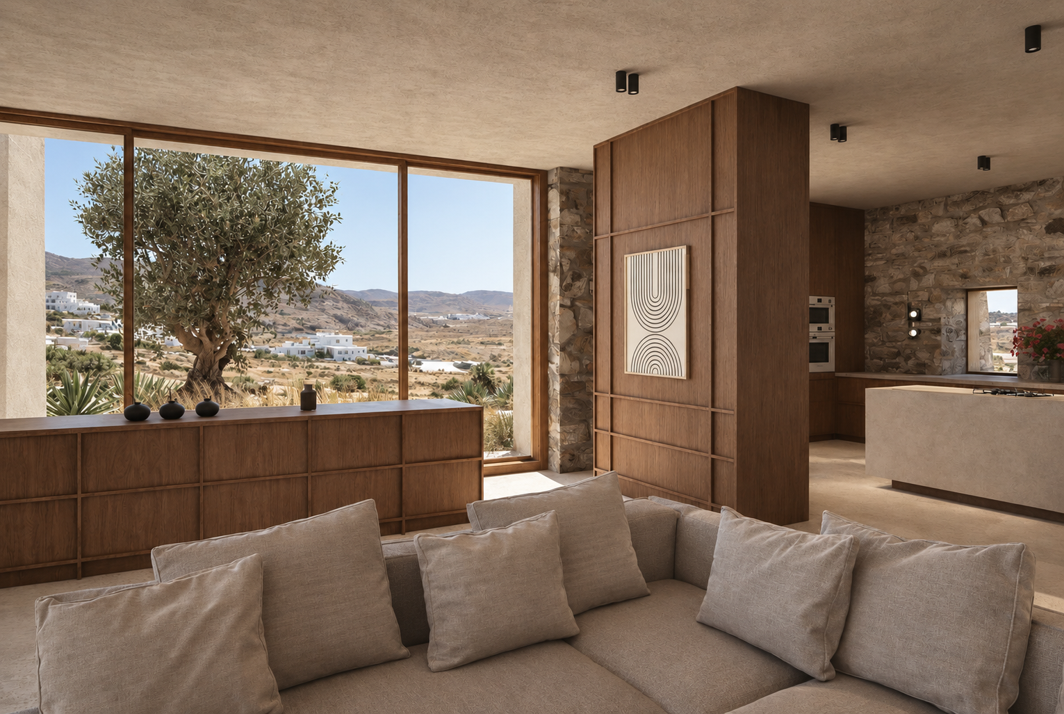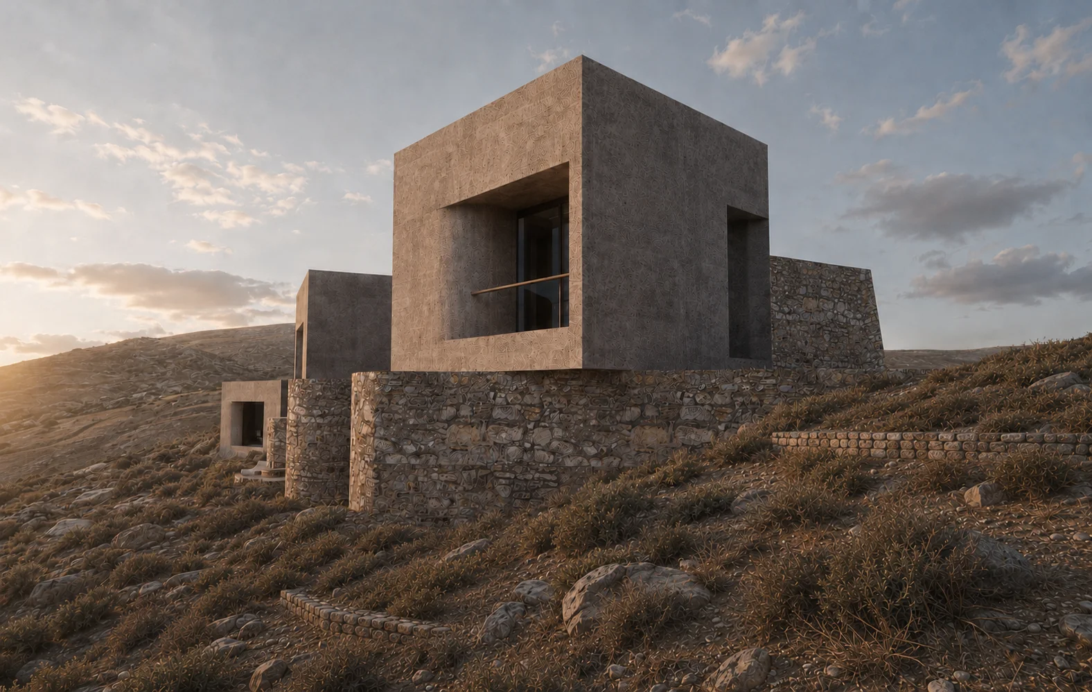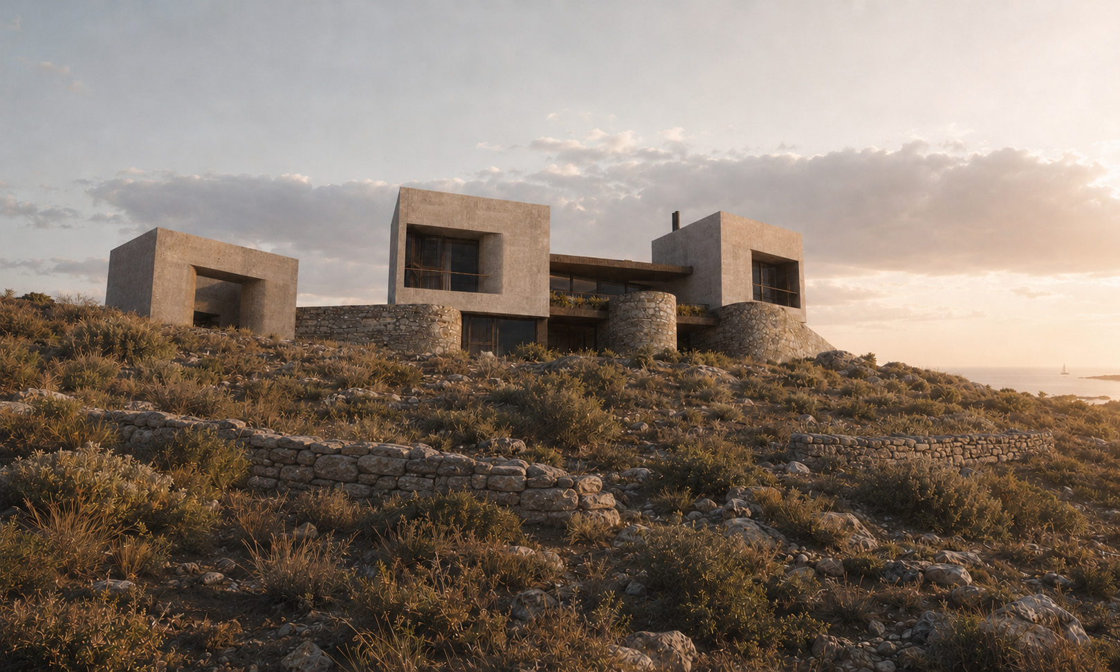
Designed by ONUS Architecture Studio, this five-bedroom residence in Tinos, Cyclades, Greece explores the relationship between geometric form and natural topography. Three main volumes organize the house across the sloping site, combining elevated white forms with stone volumes embedded into the terrain.
The composition creates a clear distinction between functions while maintaining continuity with the surrounding landscape. White plastered volumes accommodate private spaces overlooking the island’s rugged terrain, while the grounded stone elements establish a material and spatial connection with the site.
The residence unfolds across three levels, balancing shared living spaces with the privacy of five bedrooms.
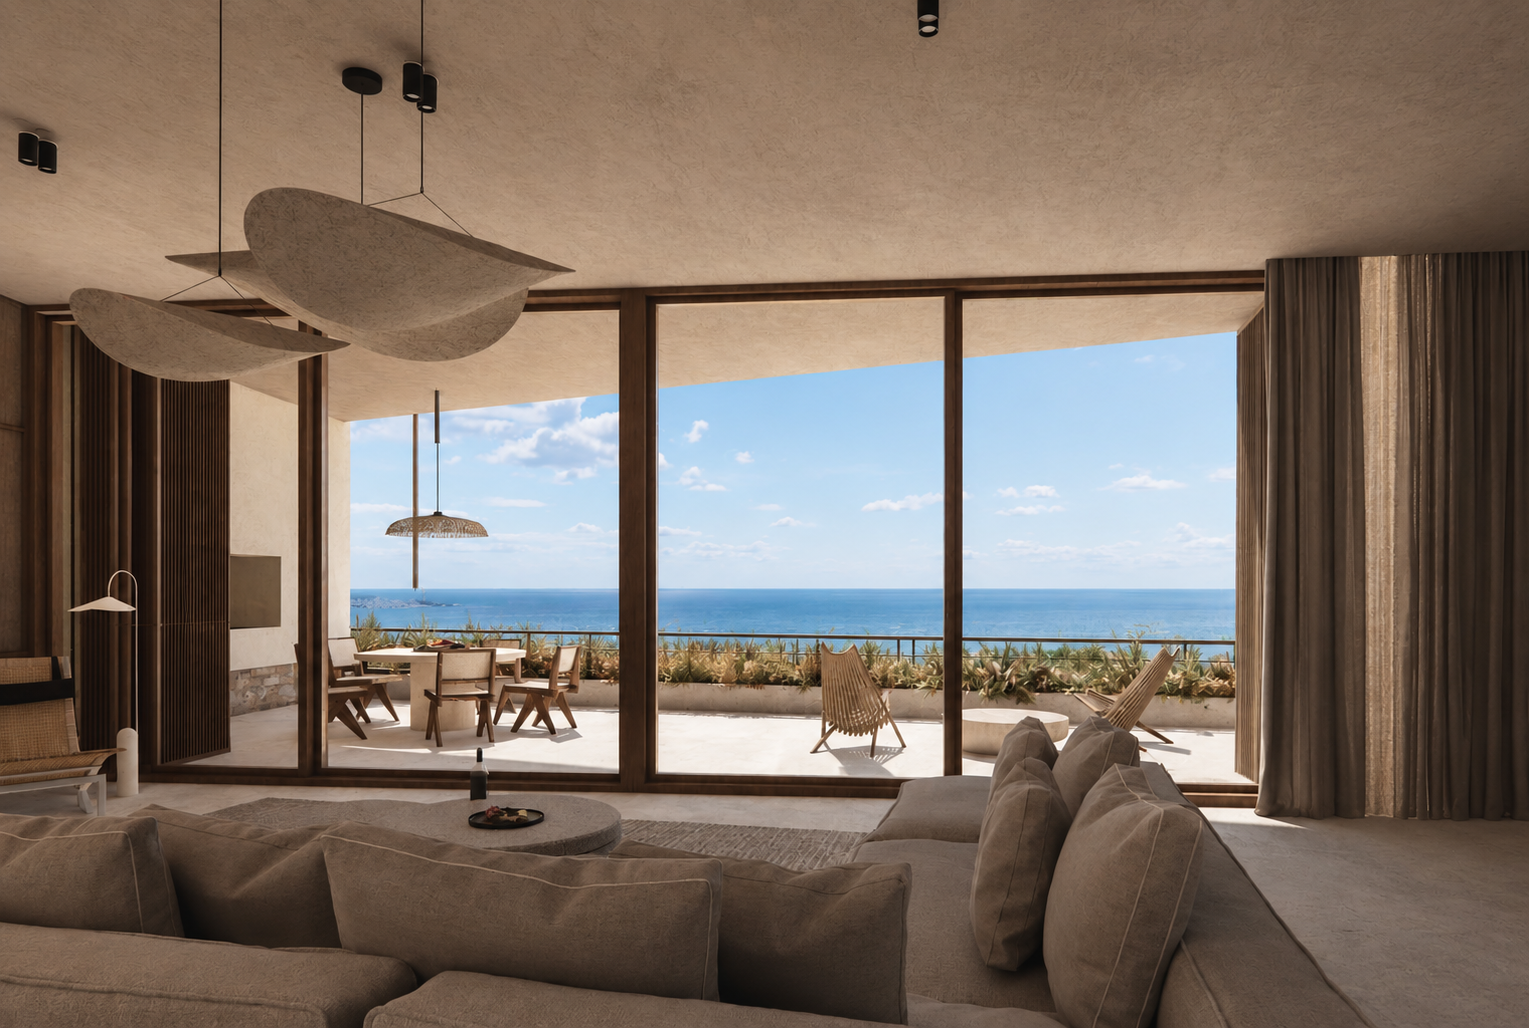
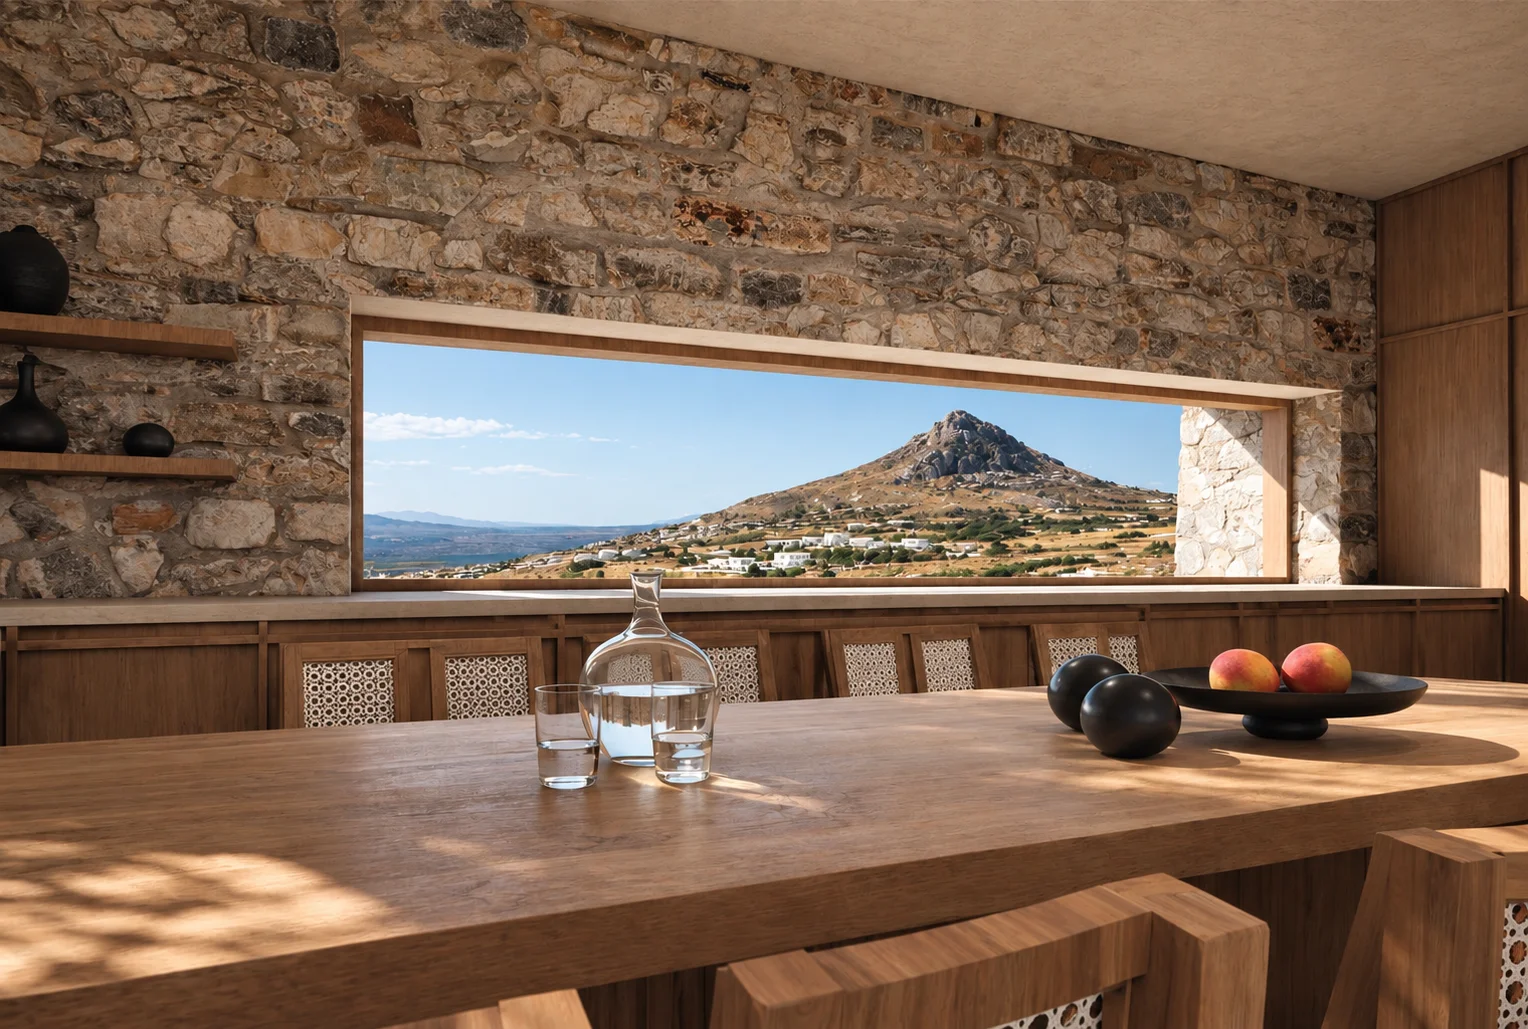
The central level accommodates the living room, dining area and kitchen within a unified open-plan space. Connections to outdoor terraces extend everyday life into the landscape and establish continuity between interior and exterior.
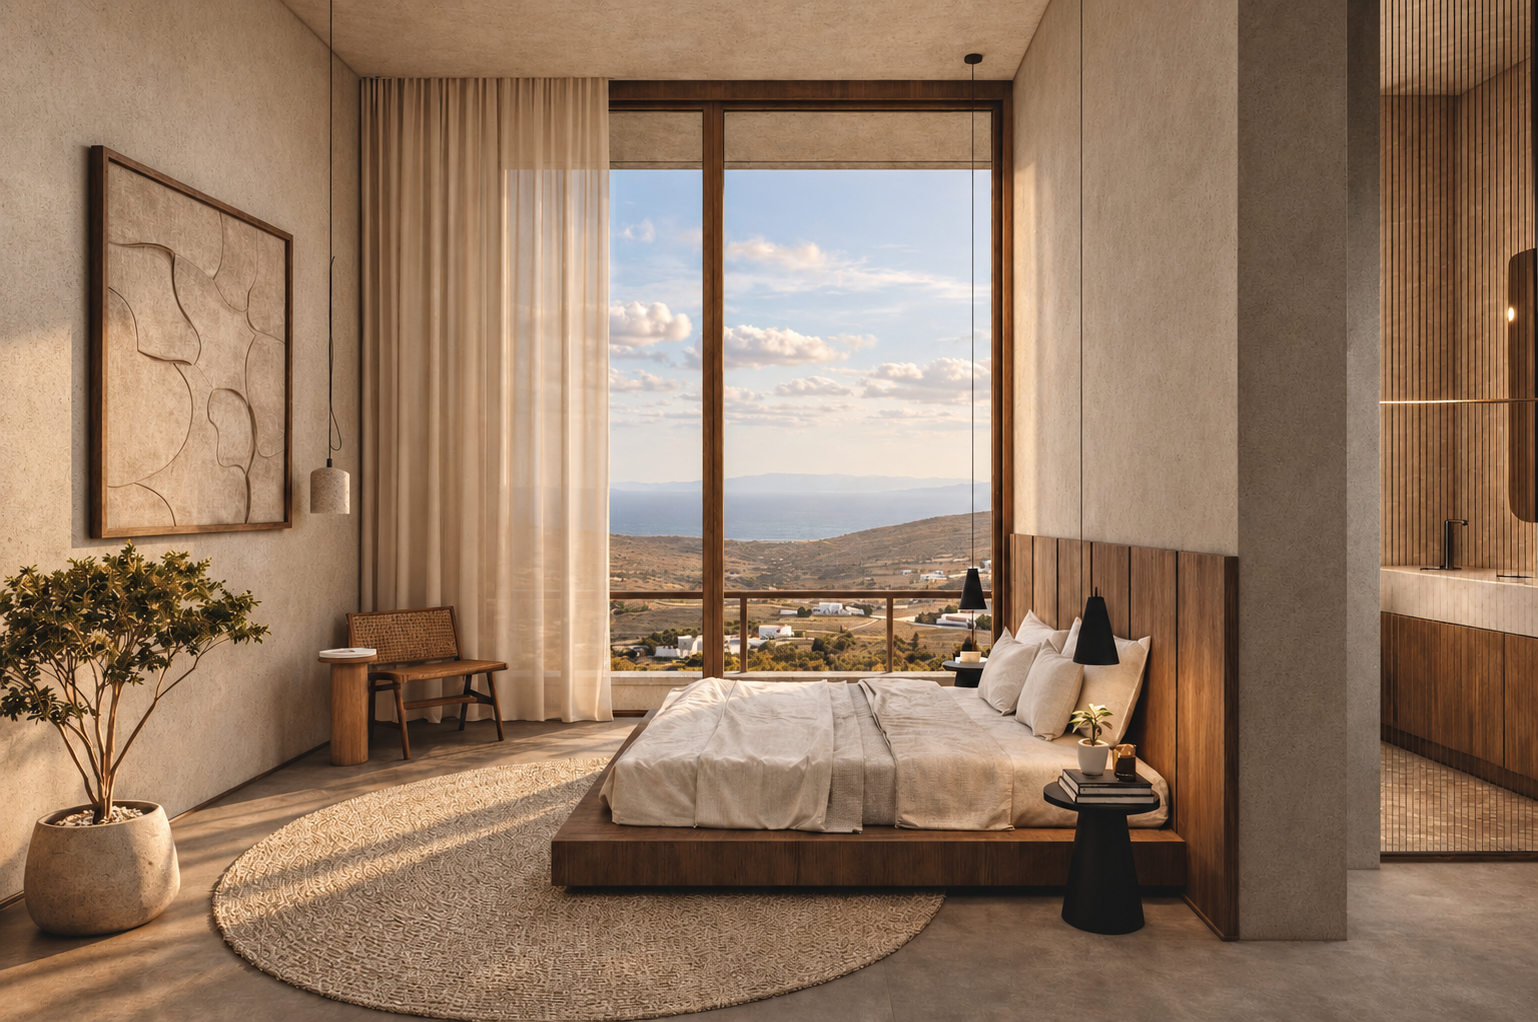
Two bedrooms occupy the upper level, while three additional bedrooms are arranged on the lower level. This distribution separates the private accommodation from the communal areas and allows the house to follow the changing levels of the terrain.
Curved geometries connect the architectural composition with the contours of the site. Stone walls follow the natural topography, shaping the transition between the residence and its surroundings.
Curves also appear within the openings of the white volumes, softening their orthogonal geometry. The relationship between straight lines and curved forms gives the façades a distinct character while retaining the clarity of the overall composition.
White plaster, natural stone and earthy tones define the material palette. Their contrasting textures and relationship with the terrain inform a contemporary interpretation of Cycladic residential architecture.
The design brings together functional clarity, material expression and a close response to place. Each volume contributes to a residence conceived as part of the Tinian landscape, with spaces shaped by its topography and views.
Explore the studio’s residential architecture projects in Greece, including Horizon House in Syros and Earthy Cubes in Tolo.
Further projects and information about the practice are available on the ONUS Architecture Studio profile on Architizer.